
- Home
- How we work
- Home design
Custom homes and first-home design
Custom homes on your land or to your plans, knockdown rebuilds, and our single-storey design for first-home buyers. Every project begins with a site assessment and proceeds under a written construction program.
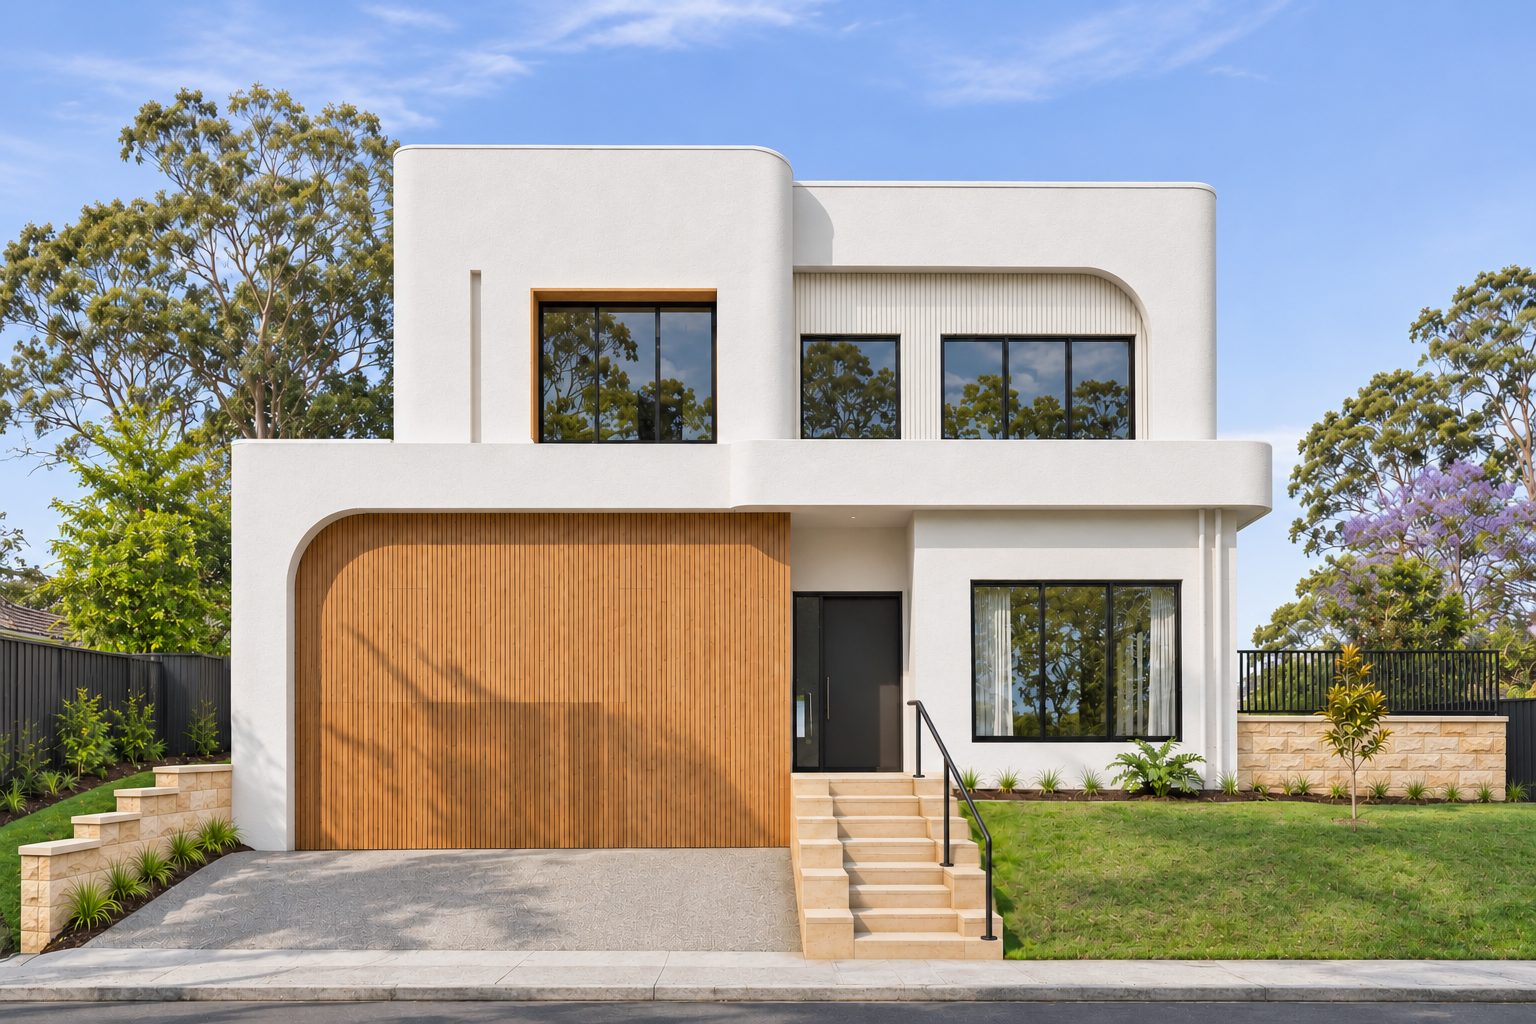
All images on this page are artist's impressions.
Custom homes
For clients with land or an existing design. We carry out a site assessment, manage approvals and deliver construction under a written program.
Knockdown rebuilds
Replace an existing house without leaving the location you value. We assess the site and planning controls, manage approvals and construct the new home. Demolition is undertaken by a licensed demolition contractor.
Example: the Carina Heights Residence, a split-level knockdown rebuild in south-east Brisbane.
View the projectBuilding on your land
For clients with a vacant block, we carry out a site assessment before developing a design to suit and providing a clear price to build.
Building to your plans
For clients with existing drawings, we review the design, confirm the site requirements and provide a price to build.
Contract options
Clients may choose a fixed-price contract, or a cost plus contract with open-book reporting. We set out the finance and warranty implications of each before contracts are signed.
Compare contract optionsConstruction timeframes
Construction usually commences within two months of the plans being finalised.
Construction time depends on the design and is set out in your building contract. As a guide, custom homes typically take 10 to 12 months to build.
First-home design
A single-storey home designed for first-home buyers, with three commitments written into your building contract:
- A fixed contract price.
- A set date for completion and handover, when you receive your keys.
- Rent reimbursement of up to six weeks if handover is delayed, unless the delay is caused by weather, events beyond our control or changes you request.
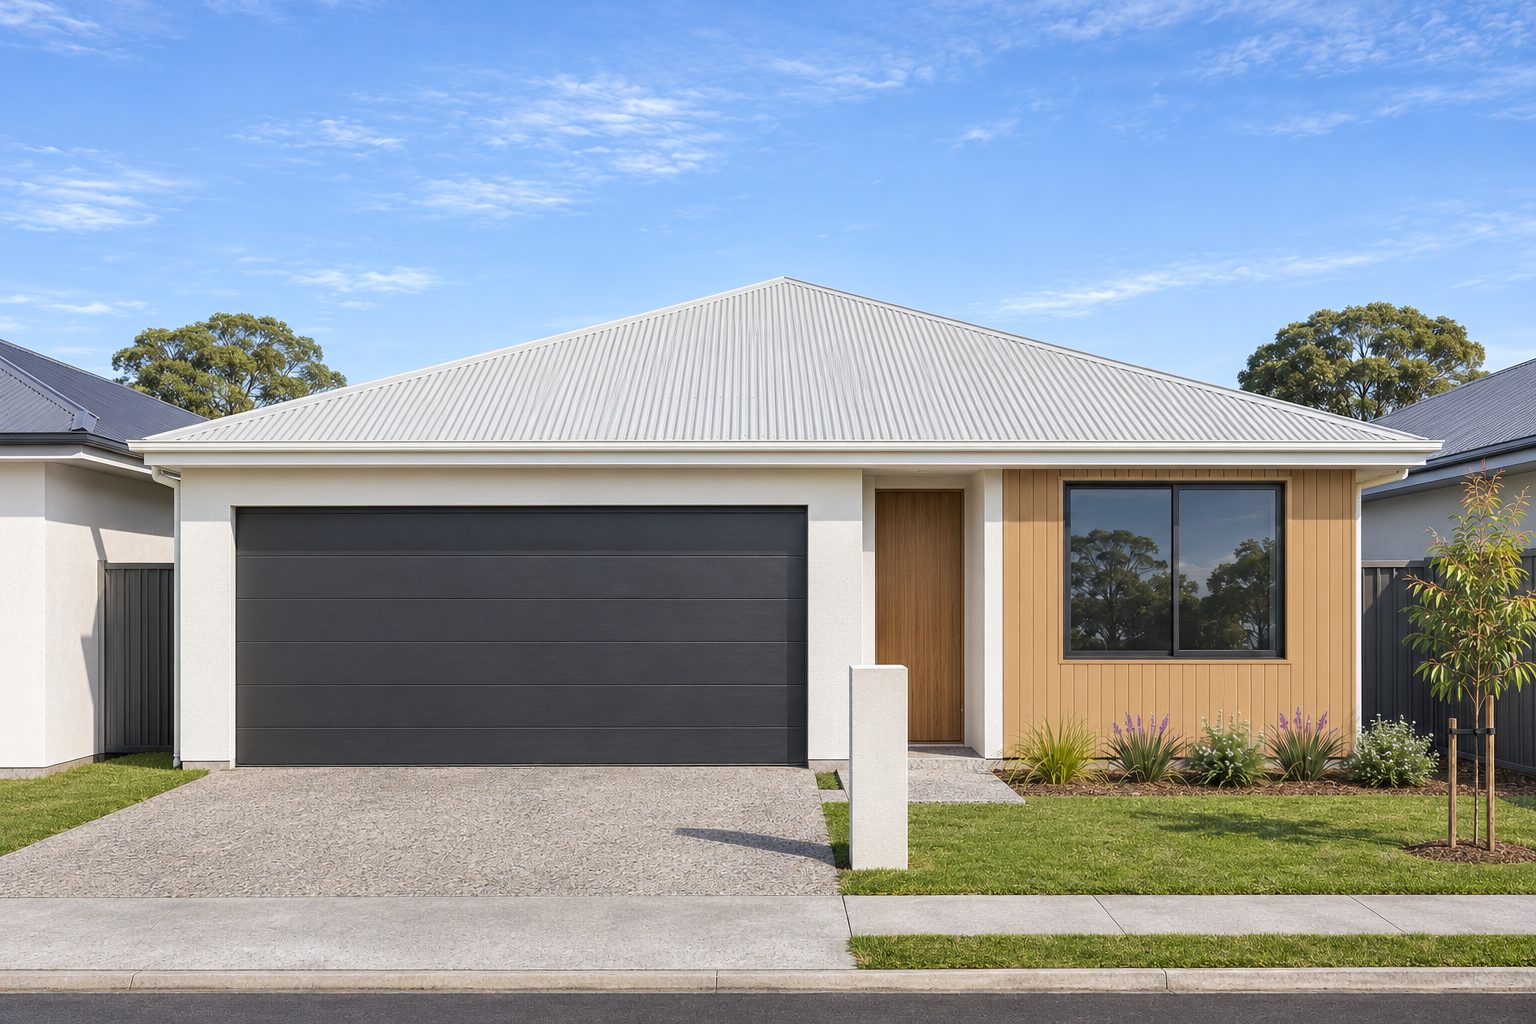 Single-storey first home
Design overview
- Type
- Single-storey (low-set)
- Bedrooms
- 4
- Bathrooms
- 2
- Garage
- 2 car spaces
- Living
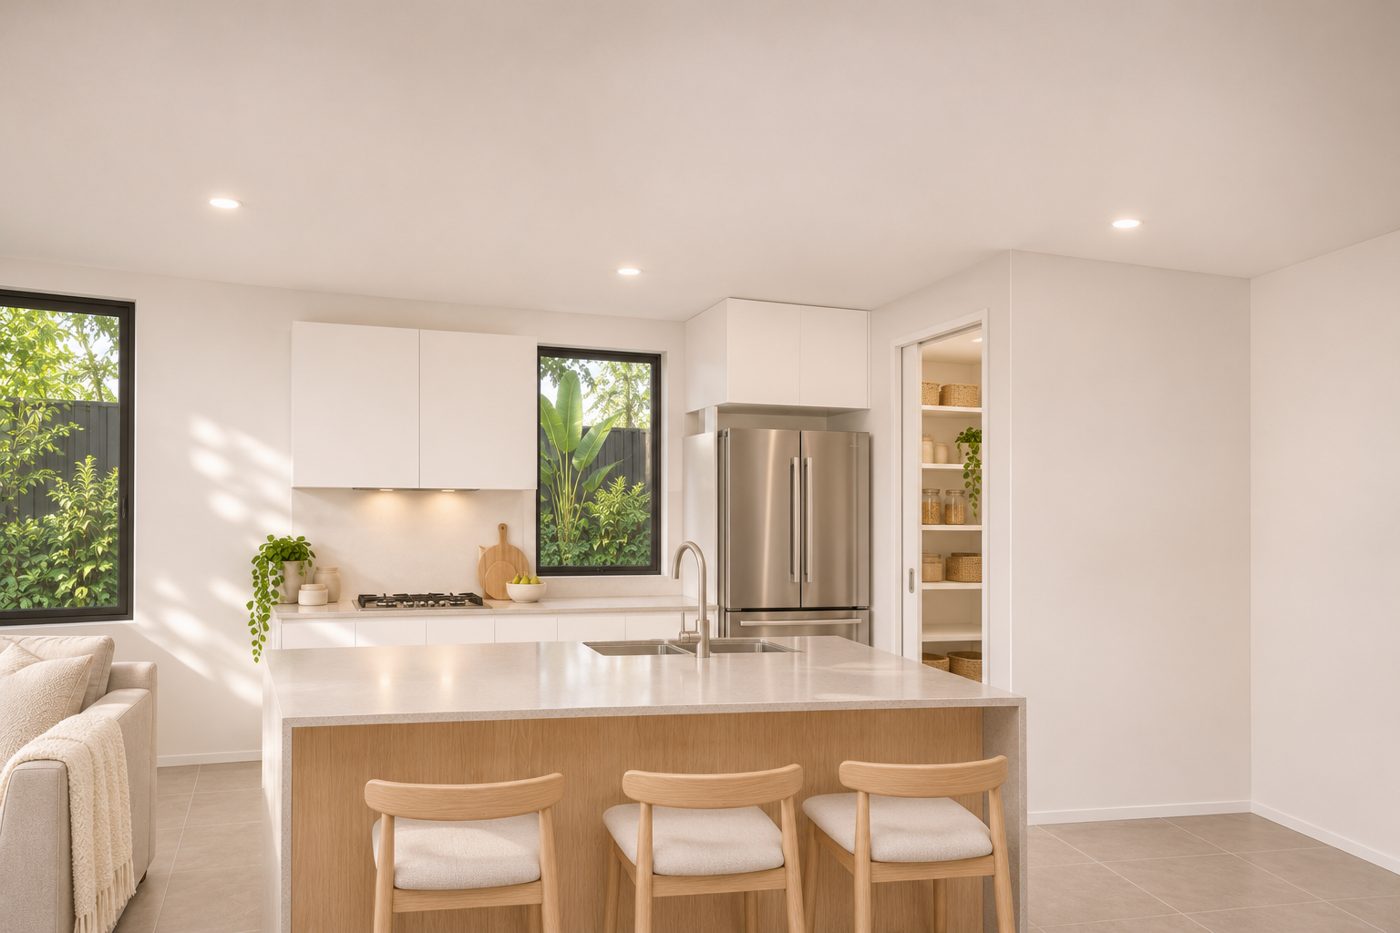
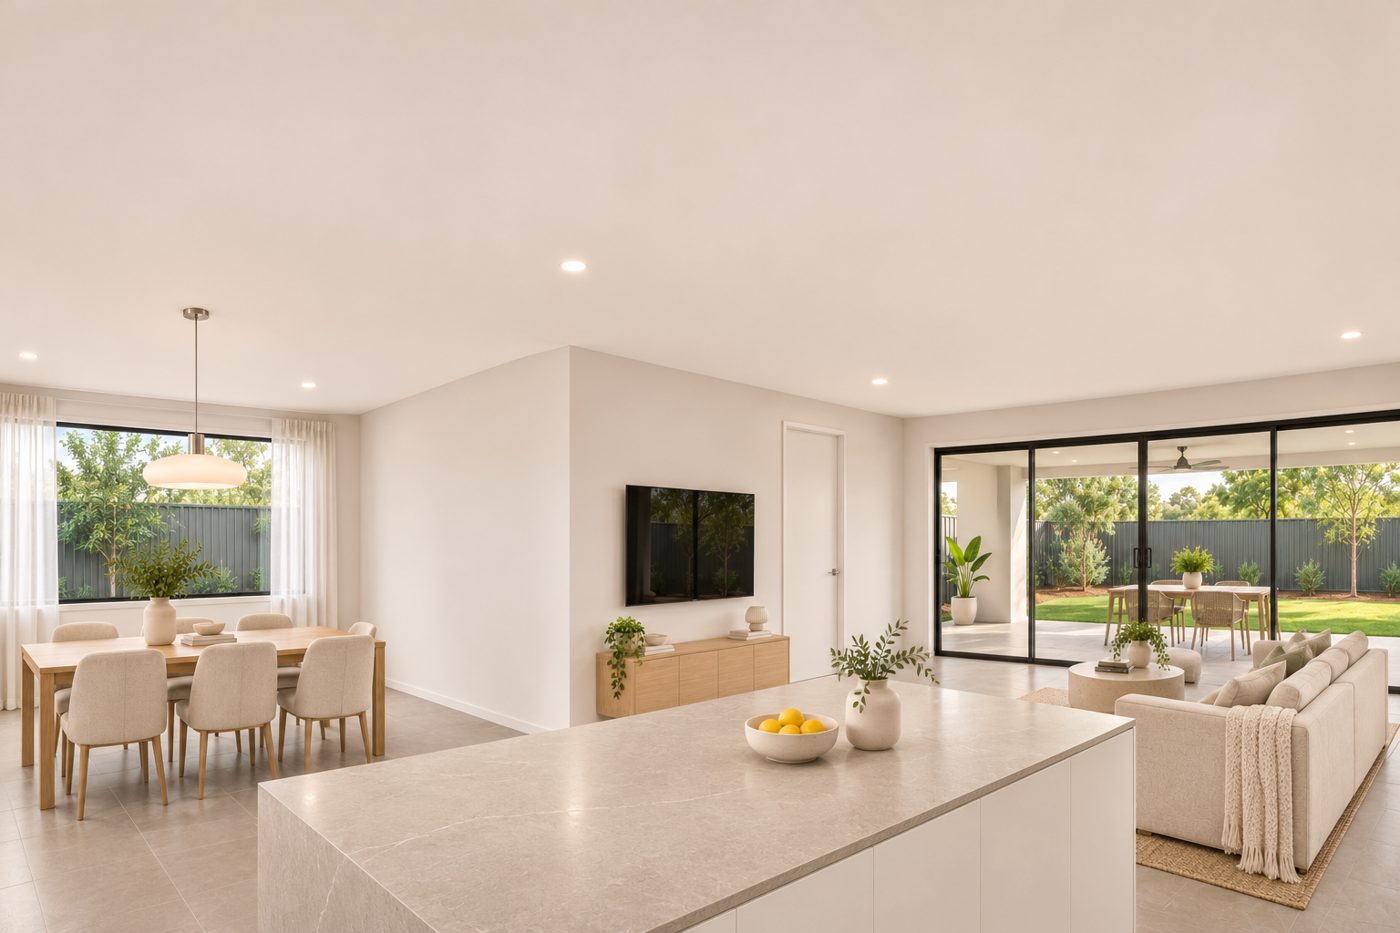
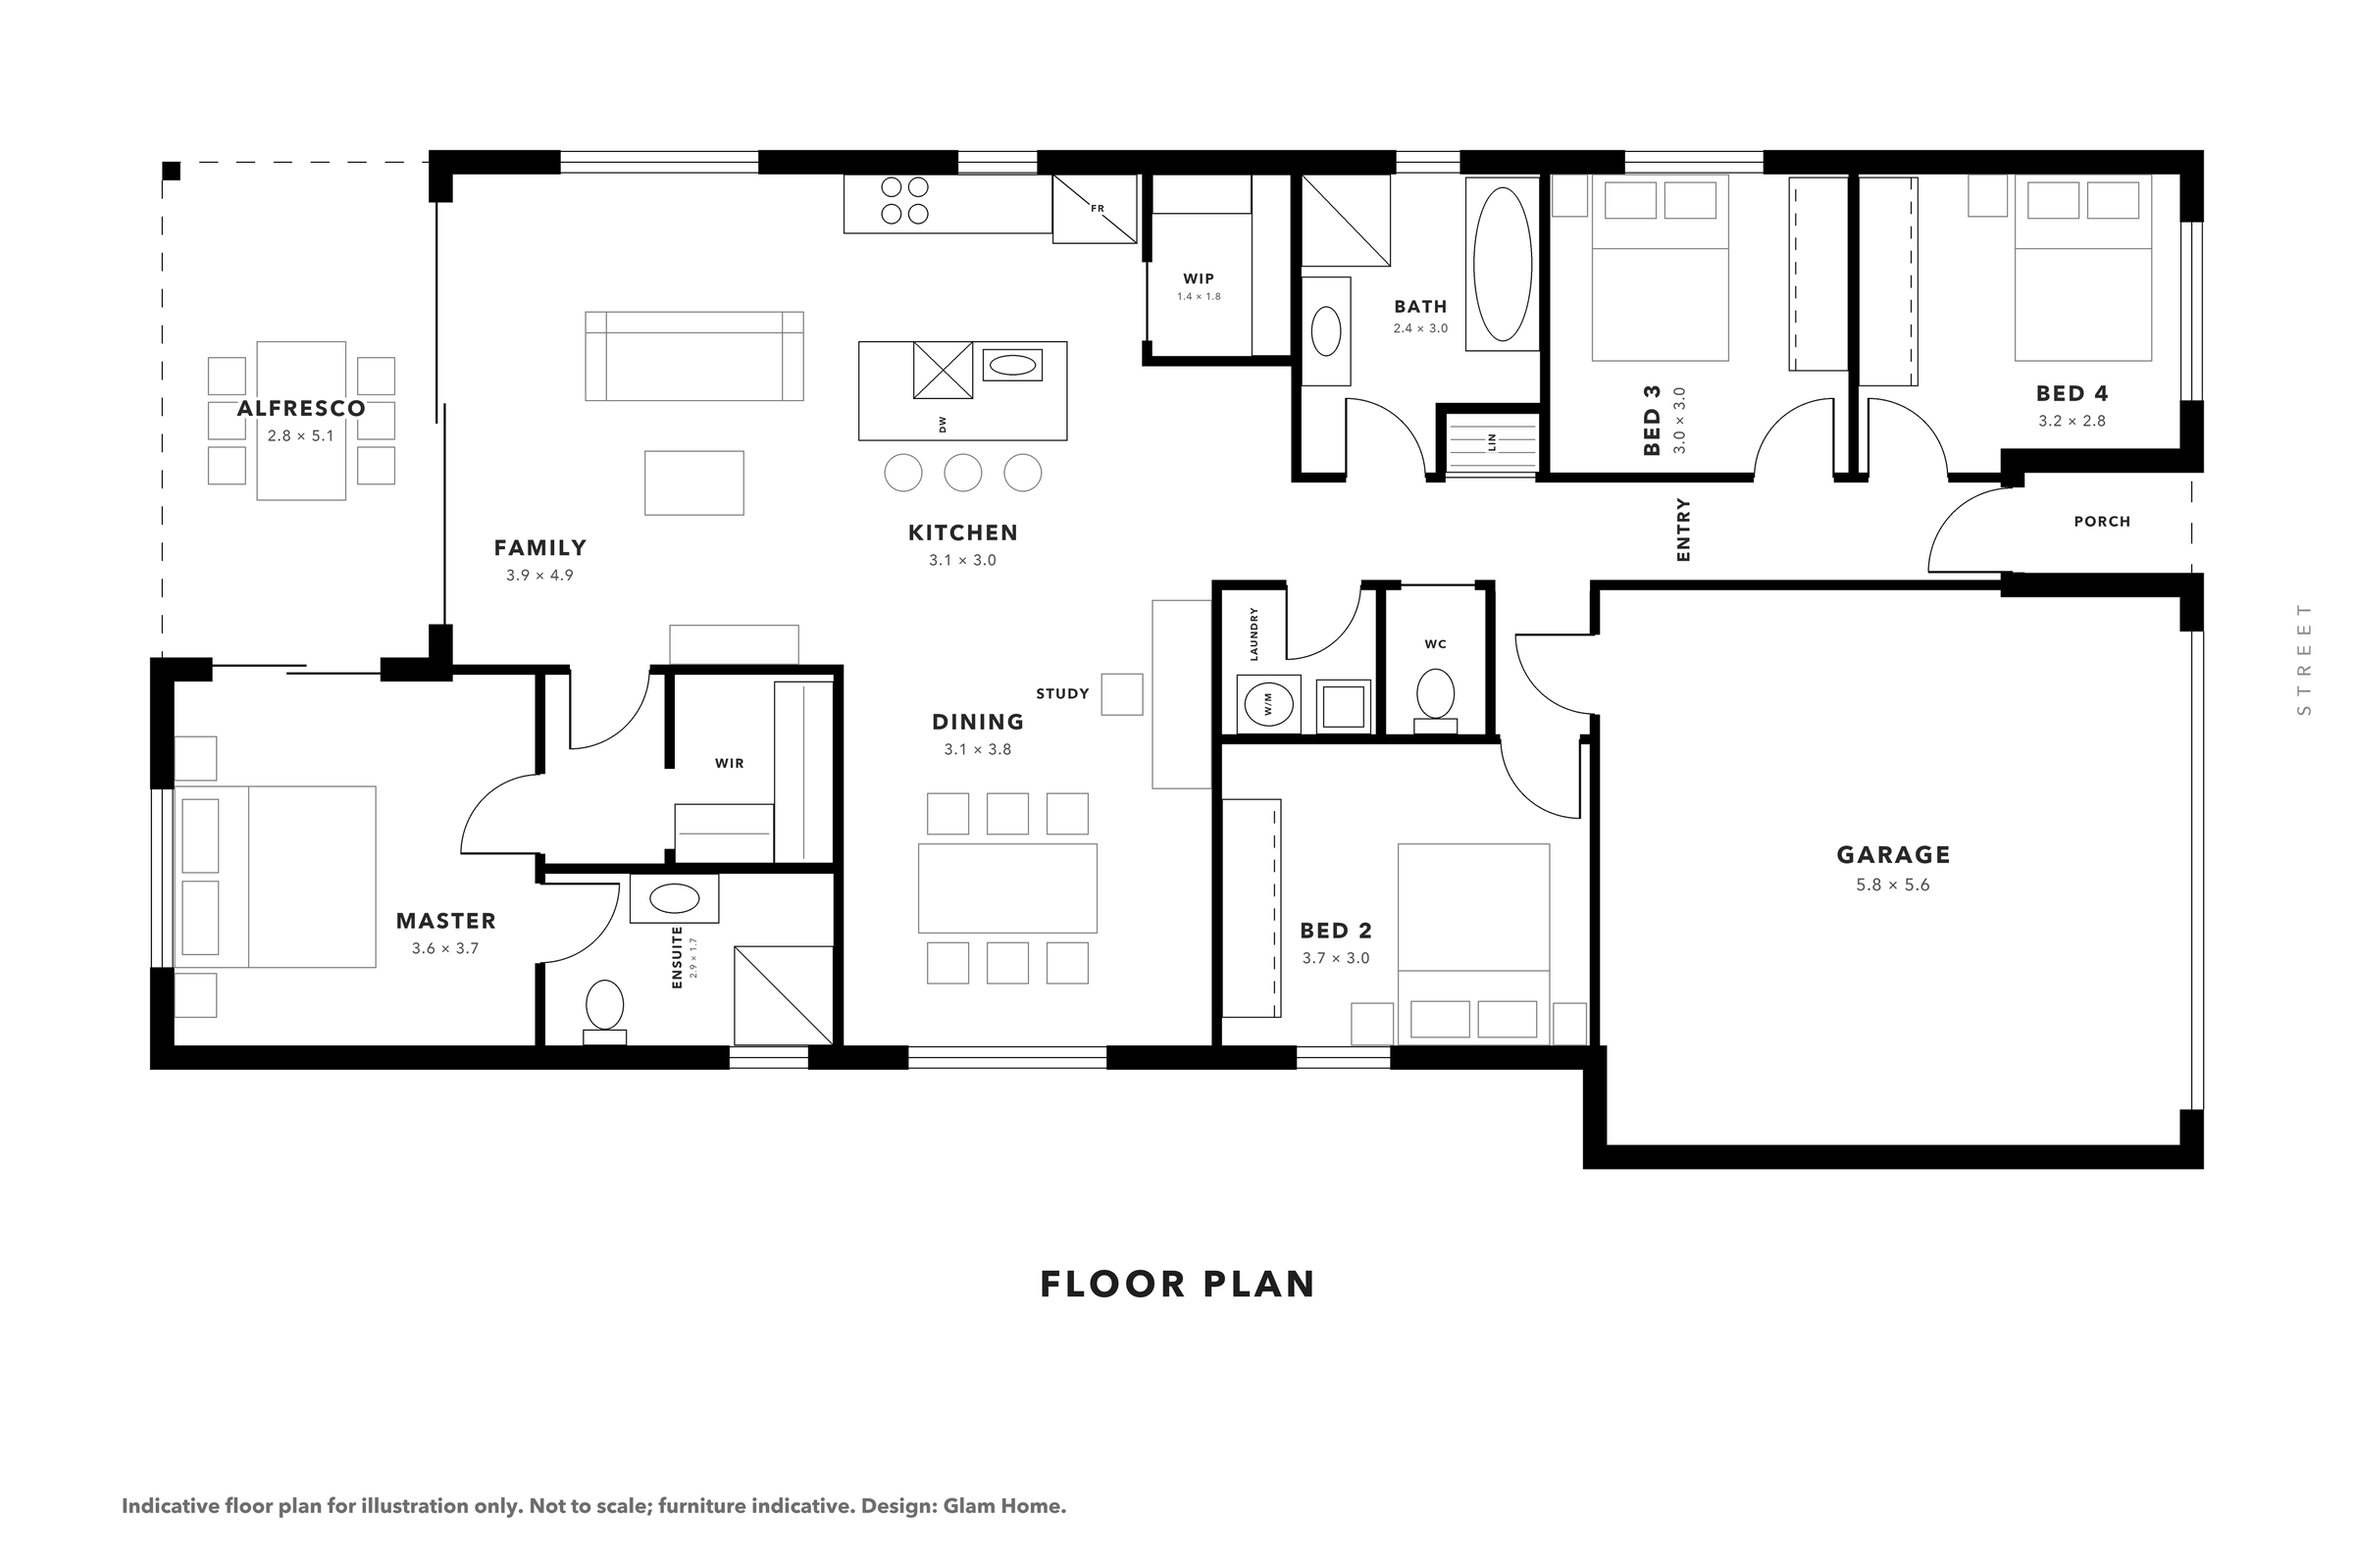
- A large open-plan kitchen, dining and family area that opens to the alfresco
- Size
- Approximately 190 m² in total, including garage and alfresco
- Ceilings
- 2590 mm
- Lot
- Fits lots from about 350 m² with an 11 m frontage
- Plans
- Indicative floor plan with approximate room sizes shown below.
Inside the design
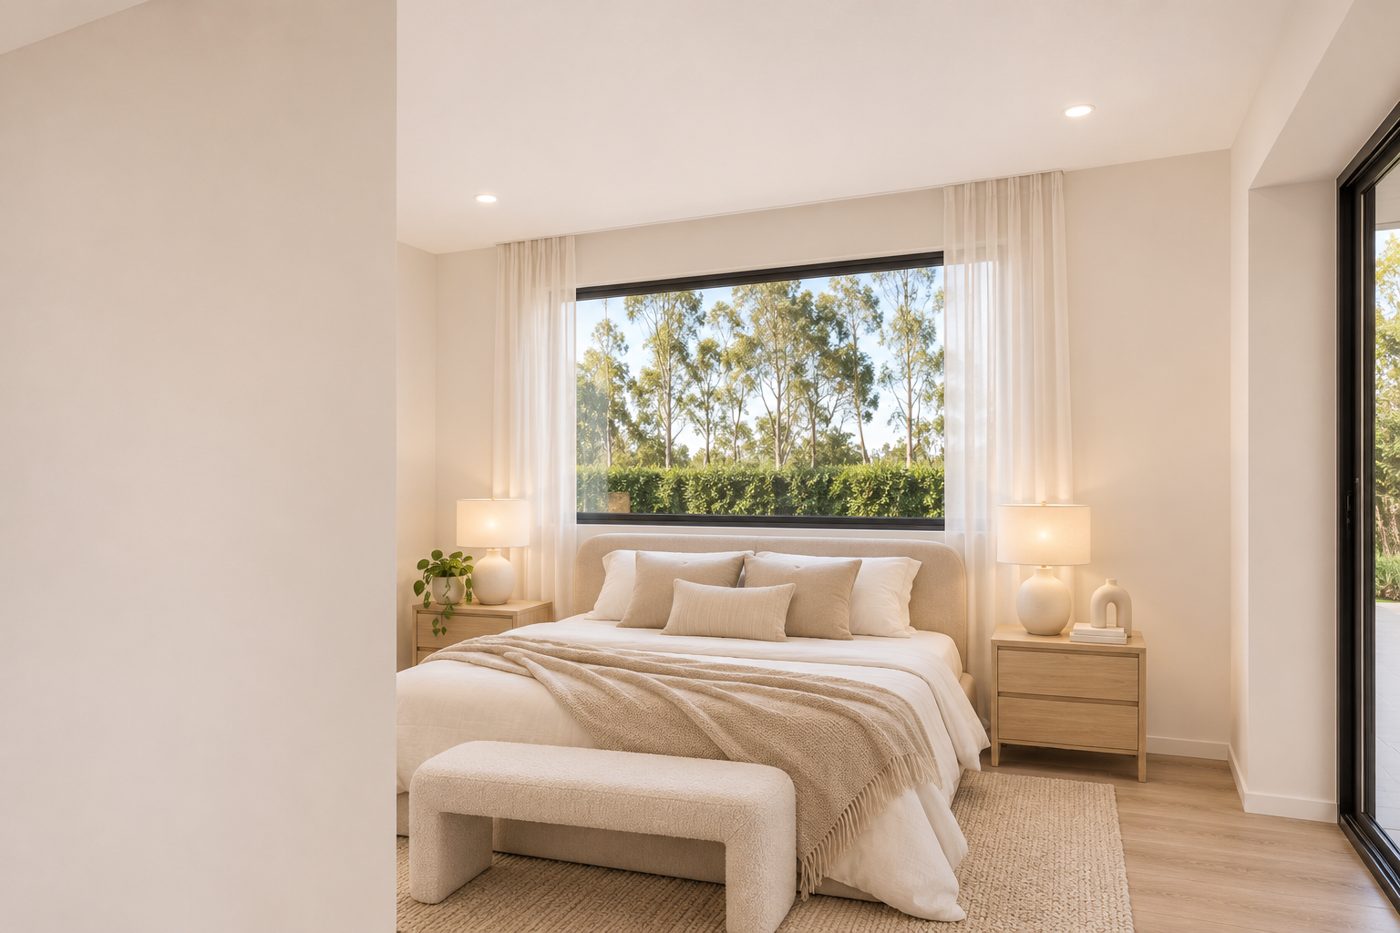
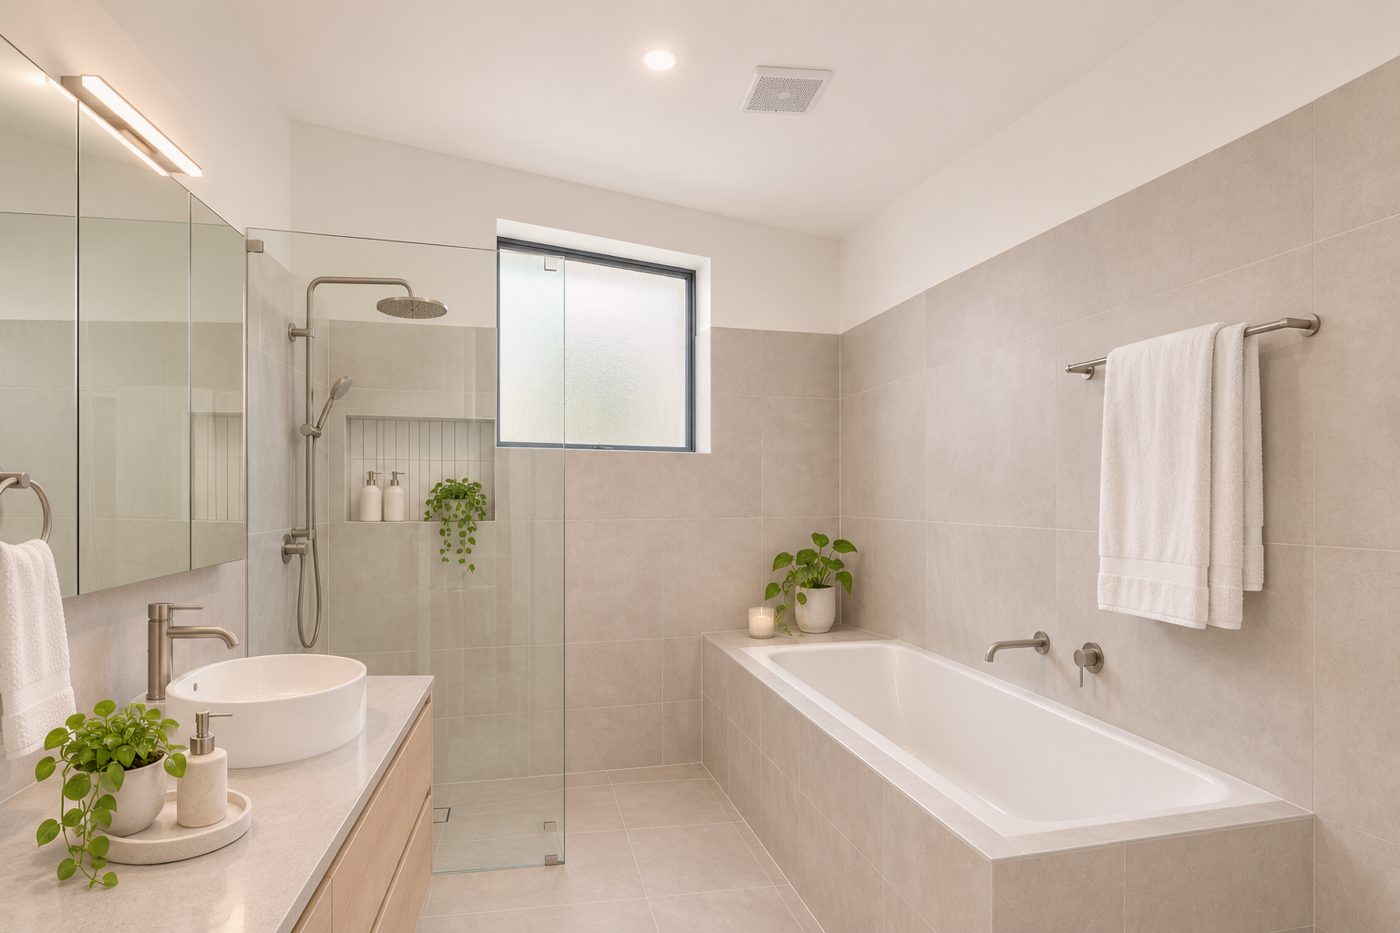
Fixed price, contracted handover
Your building contract sets a fixed price for the home and the date it will be completed and handed over to you, keys included.
If handover is delayed for reasons other than weather, events beyond our control or changes you request, we reimburse your rent for up to six weeks, as set out in your contract.
Locations and land
The design is intended for new estates in South East Queensland's growth corridors, including new satellite towns in the Ipswich, Logan and Moreton Bay areas.
Clients with land can build on their own block. For clients without land, we assist in identifying a suitable site.
Arrange a site assessment
Share your site address, block size and building intentions. We will respond with an initial assessment and recommended next steps.